Furniture arrangement advice usually assumes a simple rectangular room with one obvious focal wall. Real rooms are often more awkward — multiple doorways, an off-center window, an odd angle. Here's how to work with those constraints instead of against them.
Identify Your Real Focal Point First
Before placing furniture, figure out what the room's true focal point is — not necessarily the wall you'd choose in an ideal world, but whatever naturally draws the eye (a fireplace, the largest window, a TV). Awkward rooms usually still have one, even if it's not centered on any wall.
Float Furniture to Create a Defined Zone
In a room with multiple doorways or an irregular shape, pulling seating away from the walls into a defined cluster (rather than pushing everything to the perimeter) often works better than trying to make the furniture follow the room's odd boundaries.
Use Traffic Flow to Dictate Layout, Not Wall Shape
Map out how people actually need to move through the room (between doorways, to a kitchen, past a hallway) before finalizing furniture placement — an awkward room's traffic flow is usually the real constraint, more than its wall angles.
Rugs Can Define a Sensible Rectangle Within an Odd Room
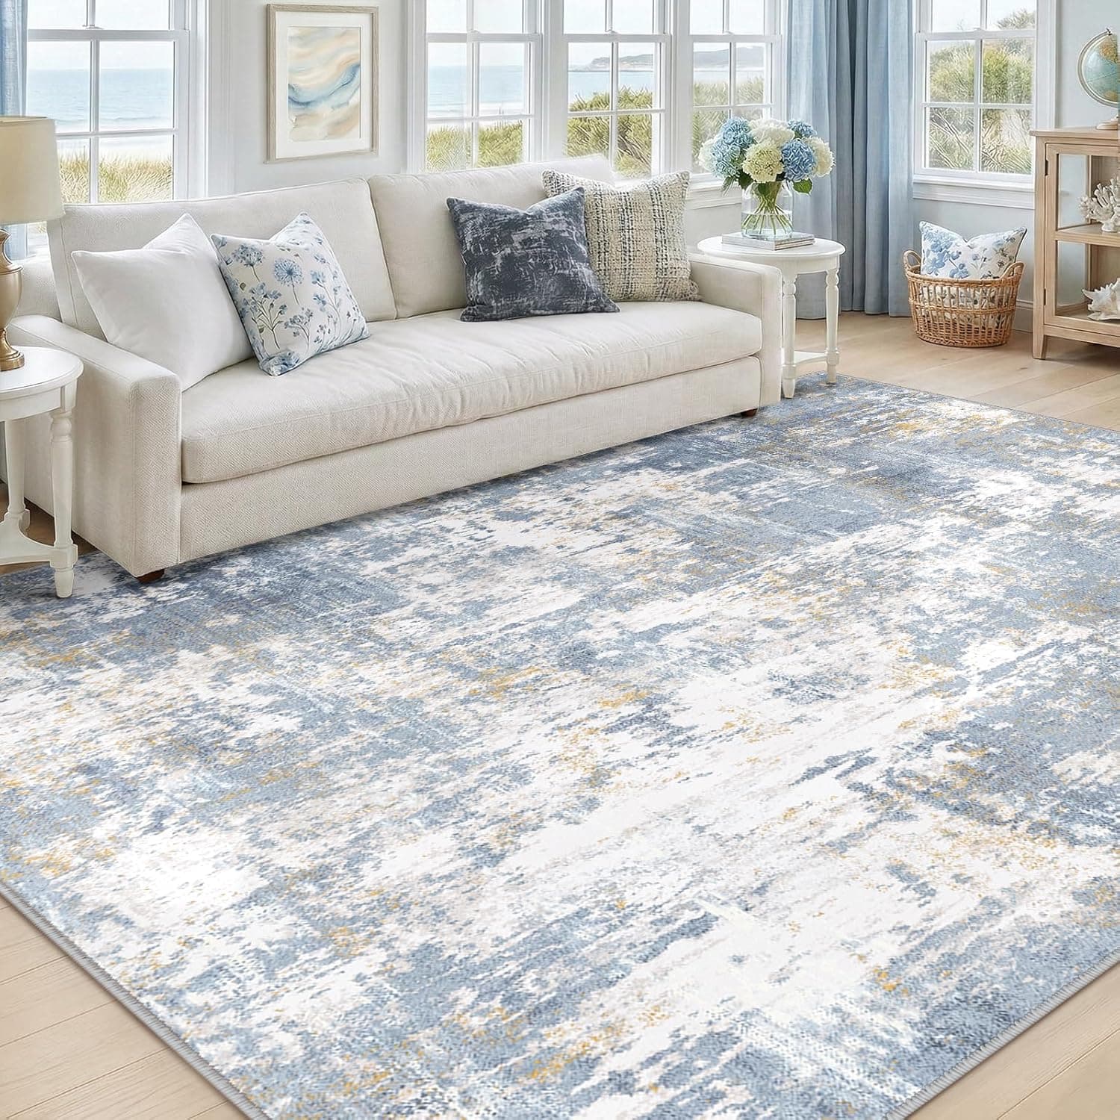
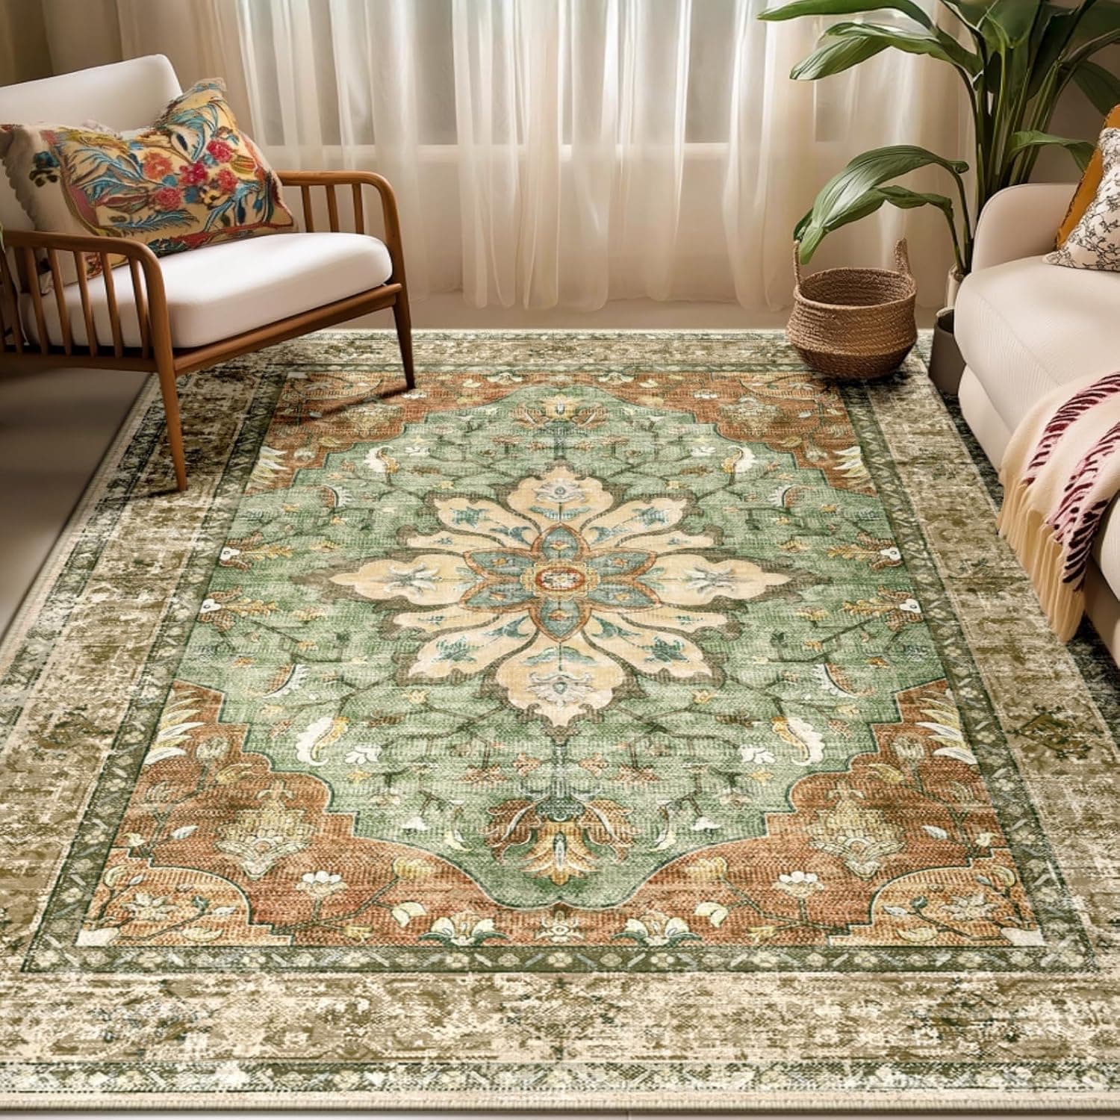
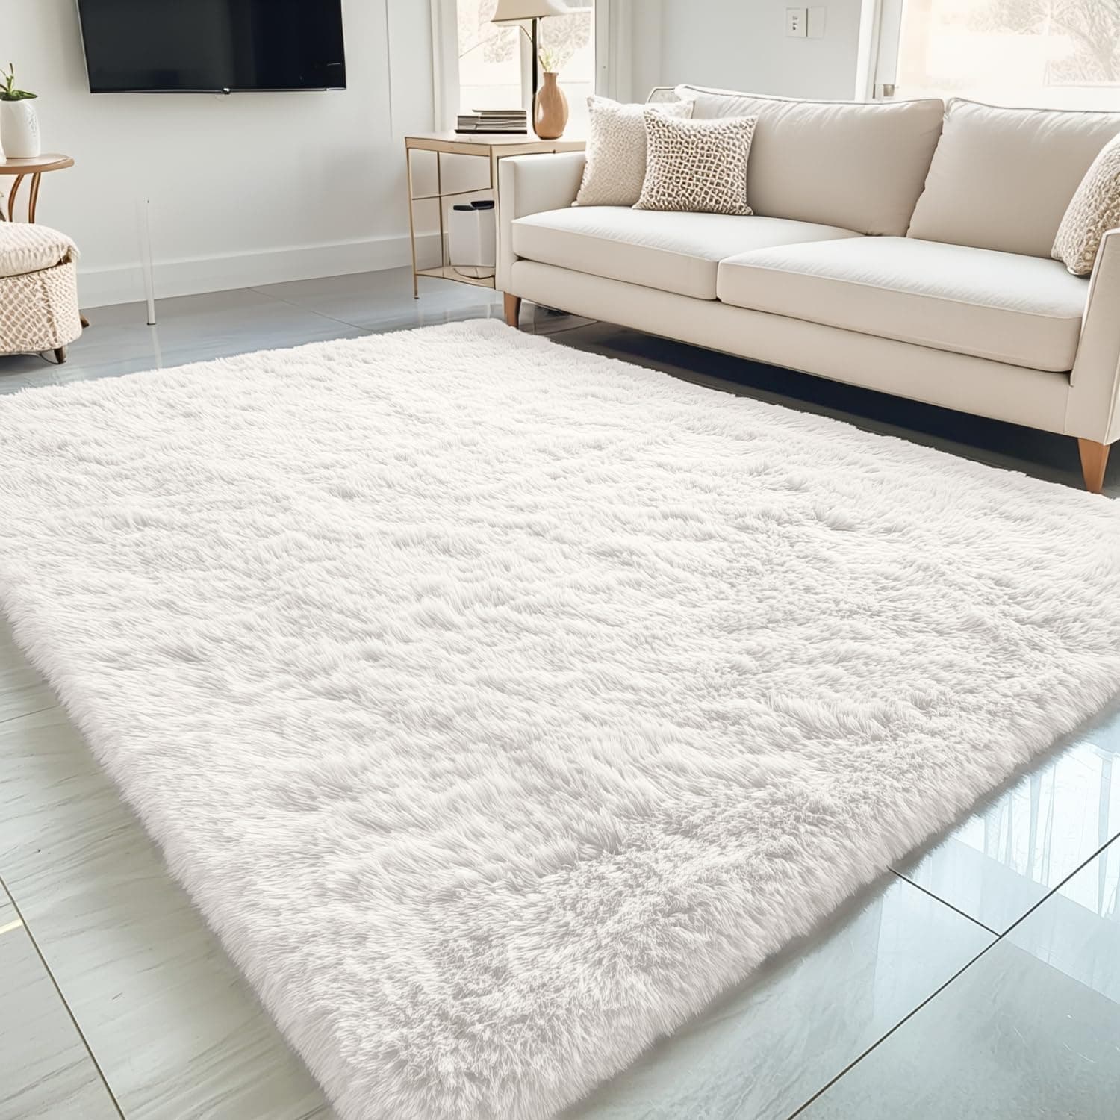
Even if the room itself isn't a clean rectangle, placing a rug that creates one defined, regularly shaped seating zone helps the furniture arrangement feel intentional rather than scattered to match the room's irregular outline.
Off-Center Windows: Don't Force Symmetry
Trying to force a symmetrical furniture arrangement around an off-center window usually looks more awkward than simply acknowledging the asymmetry and balancing it with an intentionally asymmetrical arrangement elsewhere in the room.
Corner Layouts Solve Multiple Awkward Angles at Once
An L-shaped or sectional seating arrangement anchored in a corner can absorb an oddly angled wall or a room with more than four sides more gracefully than trying to place individual pieces against every wall.
When in Doubt, Prioritize Conversation Over Symmetry
An awkward room rarely allows for a perfectly symmetrical, magazine-photo layout — prioritizing a genuinely comfortable conversational seating arrangement over strict symmetry usually produces a better lived-in result anyway.
Bottom Line
An awkward room's real layout constraint is usually traffic flow and its true focal point, not its wall shape — solve for those first, and the furniture placement tends to follow more naturally than trying to force symmetry onto an irregular space.