Open floor plans offer flexibility but come with a real design challenge — without walls to define separate rooms, it's easy to end up with furniture scattered around a large space rather than distinct, functional zones.
Anchor Each Zone With a Rug
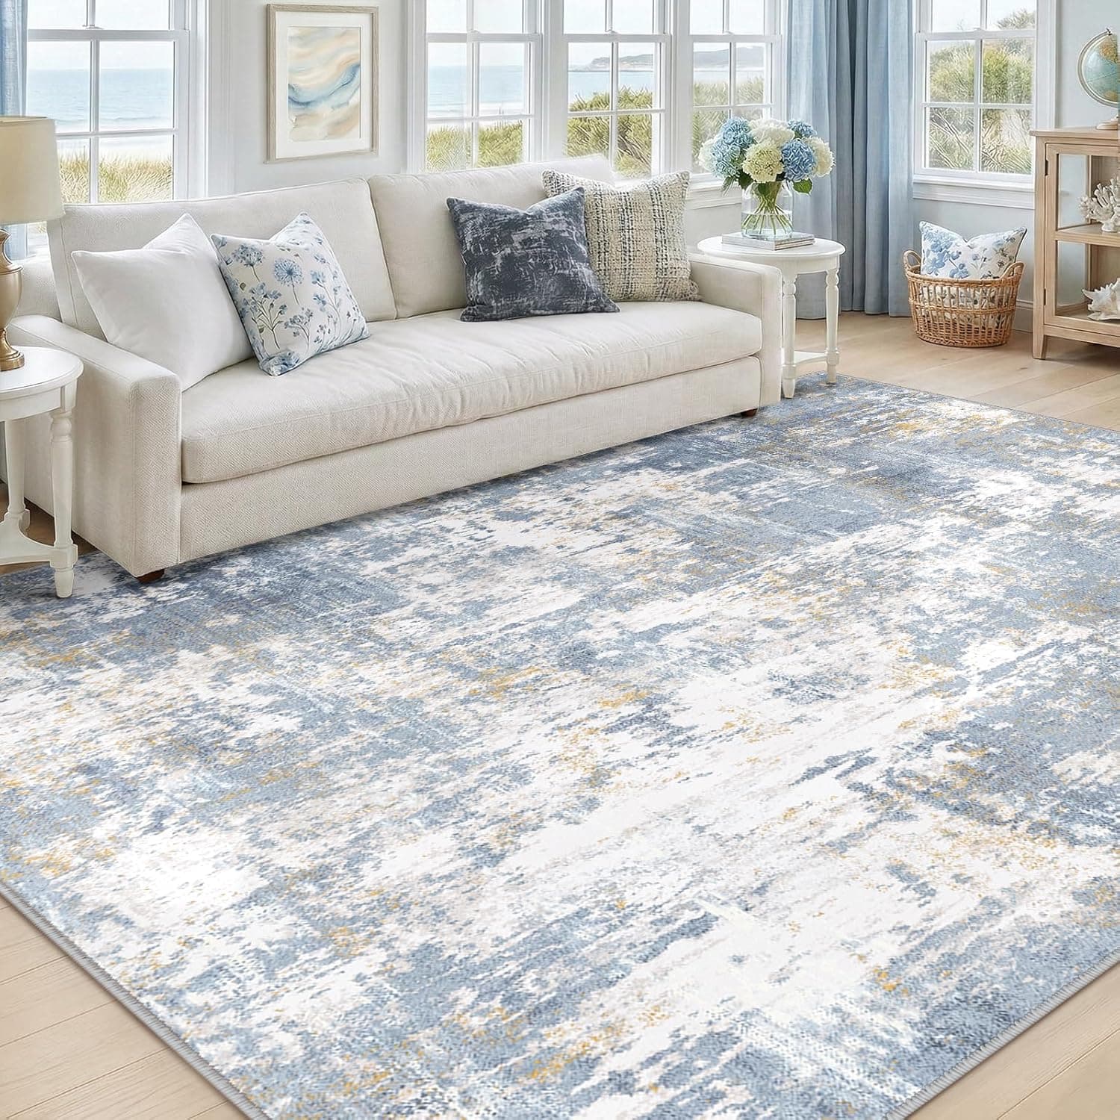
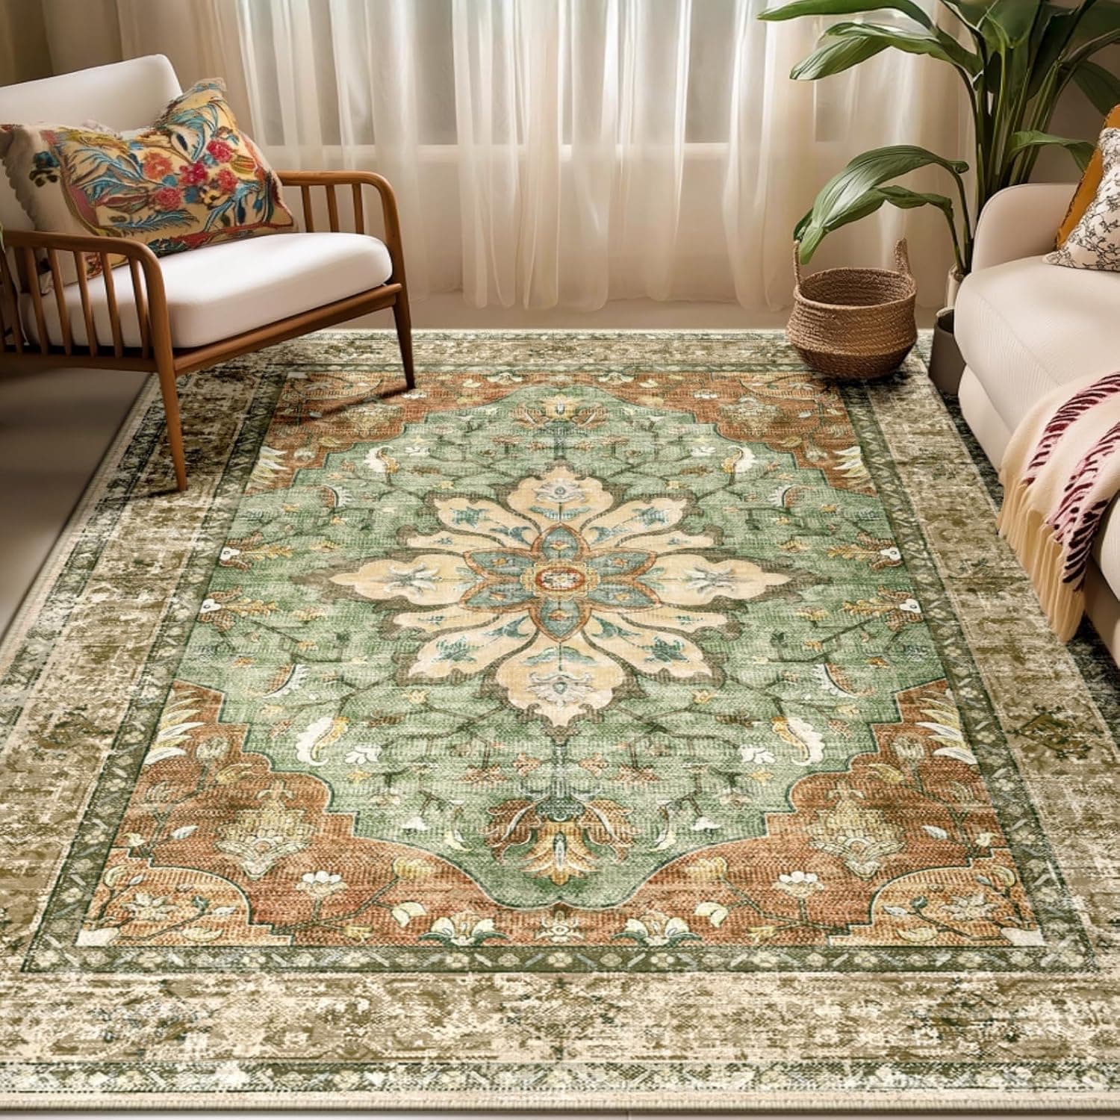
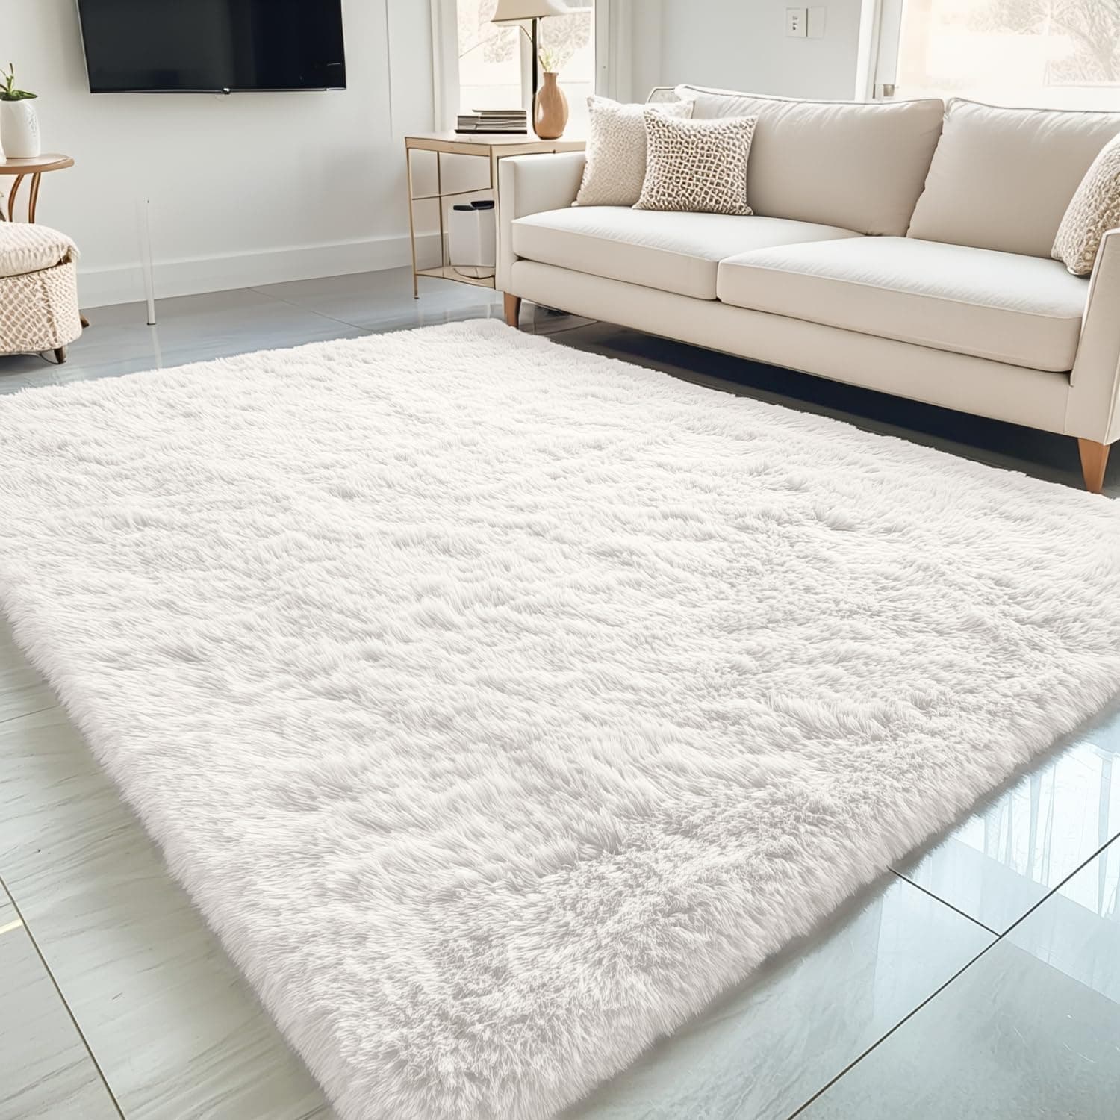
A rug under each furniture grouping (living area, dining area) is one of the clearest ways to visually define separate zones within one continuous floor, without any structural changes — it's often the single most effective tool for open-plan zoning.
Furniture Backs Can Define a Boundary
Placing a sofa's back toward a dining or kitchen area (rather than against a wall) creates a soft boundary between zones, using the furniture itself as a dividing element instead of relying purely on floor treatments.
Keep Sightlines Open, Even With Defined Zones
The goal of zoning in an open plan isn't to visually block one area from another (that defeats the purpose of an open layout) — it's to create a sense of distinct areas while keeping the overall space feeling connected and airy.
Lighting Can Reinforce Zone Boundaries
Different lighting fixtures over each zone (a pendant over the dining table, a floor lamp in the seating area) reinforces the sense of separate functional spaces, even within one continuous room.
Consistent Color Story Ties Zones Together
While each zone can have its own furniture arrangement, keeping a consistent color palette across all the zones prevents an open floor plan from feeling like several unrelated rooms accidentally sharing one floor.
A Console or Bookshelf as a Soft Divider
A low console table, a bookshelf, or a bench placed perpendicular to a wall can create a partial visual divide between two zones without fully blocking sightlines or light — more substantial than a rug alone, less committal than an actual wall.
Scale Furniture Groupings to Actually Fit Conversation
Within each zone, keep seating close enough together for genuine conversation (generally within about 8-10 feet of each other) — furniture spread too far apart within a large open room can undercut the "conversation area" goal even if the zone itself is otherwise well defined.
Bottom Line
Rugs, furniture orientation, lighting, and a consistent color story do the zoning work that walls would otherwise handle — the goal is distinct, functional areas that still feel like part of one connected, open space.